

BEDS3
BATHS2 full 1 partial
SQUARE FEET2,200
MLS#1029184
STATUSActive
PROPERTY TYPEResidential - Single Family
SUBDIVISIONOld Lindenmere Estates
SCHOOLBellmore-Merrick
Property Description
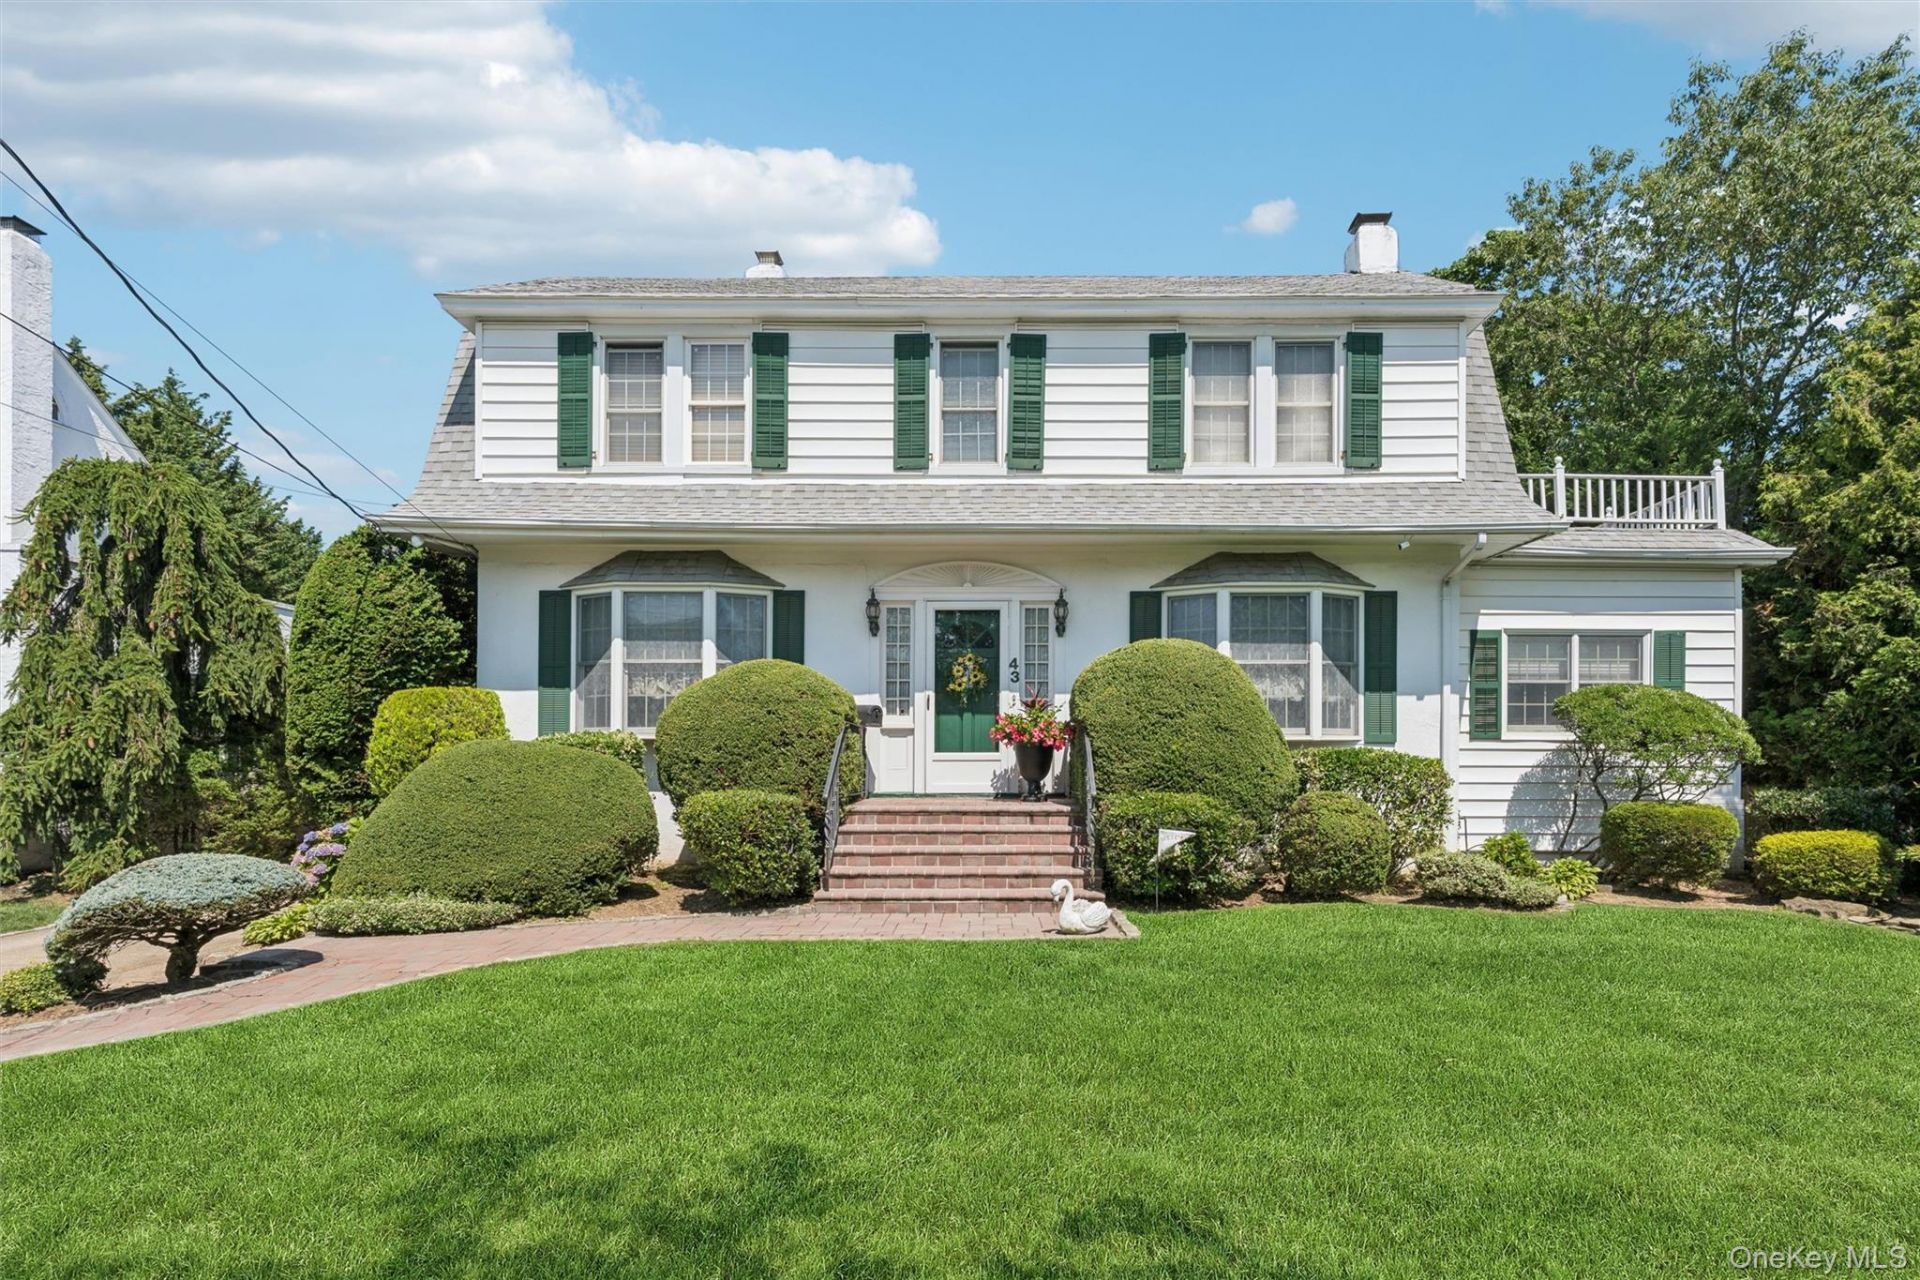
Spectacular center hall wonder with amazing estate feel and top of the line finishes and appointments...and being so close to everything Merrick has to offer while nestled in premier Old Lindenmere...oh and 1/3rd acre of magnificent Park like property too! Relax in your own countryside retreat while experiencing the classic style of this magnificent model while enjoying the spacious floorplan and dappled sunlight streaming through walls of windows bringing the outside in...privacy personified while allowing fabulous space for gracious living and entertaining! Not a cookie cutter home but a unique opportunity for the buyer that understands the value of style, comfort and lots of land...with upgrades and updates that bring todays lifestyle into the everyday enjoyment of this special place to live-certainly a lifestyle choice that cant be duplicated! A must see because there's only one...your dream is here!
Property Features
Property Type: Residential - Single Family
Basement: Finished, Full, Storage Space
Basement: Yes
Cooling: Multi Units, Wall/Window Unit(s)
Fireplaces: 1
Garage: 1
Heating: Hot Water, Natural Gas
Home Style: Colonial
Lot Size: 0.34 Acres
Taxes: $20,196
Year Built: 1924
Amenities
Chandelier
Chefs Kitchen
Crown Molding
Eat-in Kitchen
Entrance Foyer
Natural Woodwork
Original Details
Primary Bathroom
Recessed Lighting
Soaking Tub
Feature Descriptions
Appliances: Dishwasher, Dryer, Oven, Range, Refrigerator, Stainless Steel Appliance(s), Washer
Attic: Partial
Exterior: Brick, Shingle Siding, Stucco, Vinyl Siding
Fencing: Full
Fireplace Features: Wood Burning
Fireplace Y/N: Yes
Flooring: Hardwood
GarageY/N: Yes
House Faces: West
Laundry: Inside
Lot Dimensions: 68x197
On Market Date: 2026-07-29
Parcel Number: 2089-55-134-01-0301-0
Parking Features: Carport, Detached, Driveway, On Street, Private
Parking Total: 5
Patio And Porch: Patio
Rental Term: Monthly
Rooms Total: 9
Security: yes
Security Features: Fire Alarm, Security System
Sewer: Public Sewer
Skylight: Y
Utilities: Cable Connected, Electricity Connected, Natural Gas Connected, Sewer Available, Underground Utilities
Water: Public
Window Features: Skylight(s)
Local Schools
High School: Sanford H Calhoun High School
Middle School: Merrick Avenue Middle School
Elementary School: Birch School
School District: Bellmore-Merrick
Estimate Your Payment
Estimated Payment
$ 9,111.66 per month $7,023.54 Principal & Interest $1,683.00 Property Tax $405.13 Homeowner's InsuranceChange Payment Information
Listed By / Shown By
Listing By
Agency Name: Douglas Elliman Real Estate
Agency Contact: 516-623-4500

Shown By
Agent Name: Vincent D'Angelis
Agent Phone: (516) 860-3347
Agency Title: Coldwell Banker American Homes

Vincent D'Angelis
Cell: (516) 860-3347
Email: Contact

Member Participants (and their affiliated licensees, if applicable) shall indicate on their websites that IDX information is provided exclusively for consumers’ personal non-commercial use, that it may not be used for any purpose other than to identify prospective properties consumers may be interested in purchasing, that the data is deemed reliable but is not guaranteed by MLS GRID, and that the use of the MLS GRID Data may be subject to an end user license agreement prescribed by the Member Participant’s applicable MLS if any and as amended from time to time. MLS GRID may, at its discretion, require use of other disclaimers as necessary to protect Member Participant, and/or their MLS from liability.
Based on information submitted to the MLS GRID. All data is obtained from various sources and may not have been verified by broker or MLS GRID. Supplied Open House Information is subject to change without notice. All information should be independently reviewed and verified for accuracy. Properties may or may not be listed by the office/agent presenting the information.
Privacy Policy / DMCA Notice / ADA Accessibility


This site is hosted, designed and copyright
© 1994 - 2026 by
Delta Media Group, Inc. -- Patent Pending --
43 Beverly Road | MLS# 1029184
This single family home located at 43 Beverly Road , Merrick, NY 11566 is currently listed for sale with an asking price of $1,389,000. This property was built in 1924 and has 3 bedrooms and 2 full and 1 partial baths with 2200 sq. ft. Beverly Road is located in the Old Lindenmere Estates subdivision within the Bellmore-Merrick school district. Search Old Lindenmere Estates real estate on vincentdangelis.cbamhomes.com today.